

Why Choose a Mezzanine Storage Rack for Your Warehouse?
Warehouse space is expensive, especially when floor areas are already crowded with pallets, cartons, and picking equipment. A Mezzanine Storage Rack uses the unused vertical volume above your existing operations. It can create a second storage level without relocating the entire warehouse. As warehouse systems consultant David J. Piasecki puts it, “A warehouse is a system, not a building.” That perspective matters. The rack must support inventory flow, not simply add another platform.
A well-planned Mezzanine Storage Rack can separate reserve stock from daily picking activity. Imagine cartons stored above, while workers move safely below with clear aisle space. This arrangement may improve accessibility, reduce unnecessary travel, and delay the cost of expanding to a larger facility. It can also support shelving, bins, conveyors, or workstations. Small details matter. Guardrails, stairs, load ratings, lighting, and fire protection should be evaluated together.
Still, a mezzanine is not a universal answer. Poor measurements can create awkward clearances and difficult replenishment routes. I have seen attractive layouts become inefficient when fast-moving products were placed too far from dispatch. That mistake is easy to make. Careful observation is essential.
The right choice begins with honest warehouse data. Measure ceiling height, product weight, traffic patterns, and future demand. Then compare the investment with expected productivity gains. A Mezzanine Storage Rack should make work clearer, safer, and more adaptable—not merely make the warehouse look fuller.
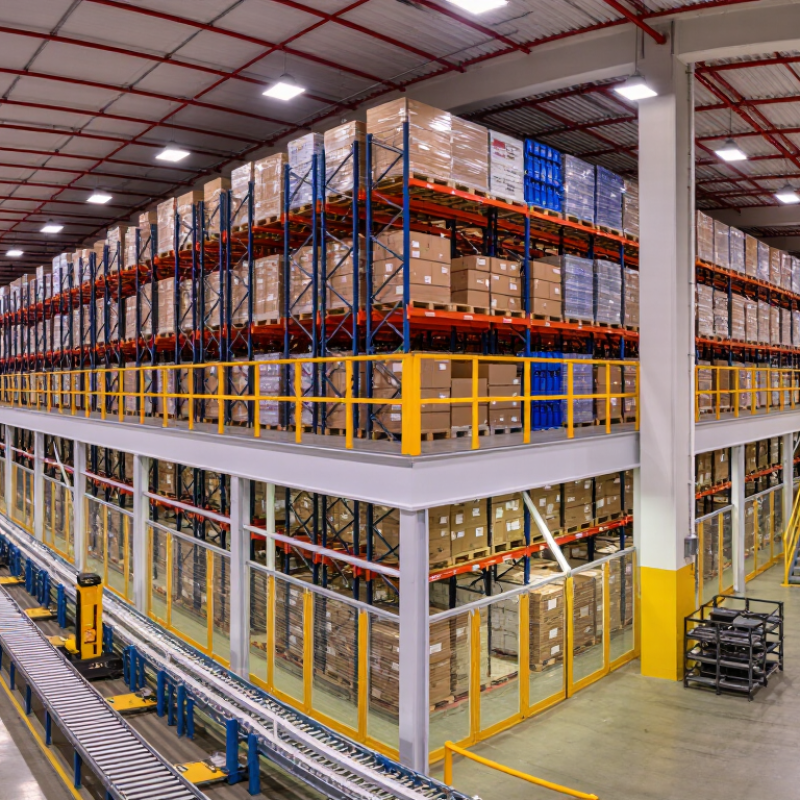
A mezzanine storage rack is a raised storage system built above warehouse floor space. It combines vertical rack frames, horizontal beams, decking, stairs, and safety railings. The upper level stores cartons, pallets, bins, or slow-moving inventory. The space below can support picking, packing, or equipment.
Think of it as a working platform. It is not magic. Its value comes from using unused height without expanding the building footprint. MHI’s 2024 Annual Industry Report surveyed more than 1,700 supply-chain professionals. It found that 88% considered innovation important to future operations. A mezzanine rack supports that goal through practical space optimization. However, it is not automatically the right choice. Floor loading, ceiling clearance, sprinkler layouts, fire protection, and evacuation routes require professional review. Safety rules also vary by location.
In daily warehouse use, operators may load cartons on the upper deck and pick orders below. Forklift access needs careful separation from pedestrian paths. Guardrails, gates, stairs, and load signs should match the actual workflow. A rack-supported mezzanine can reduce construction time, but poor planning may create bottlenecks. That is the uncomfortable part. More storage can mean slower movement. Designers should measure inventory turnover, product dimensions, walking distances, and future load changes before specifying the system. The U.S. Occupational Safety and Health Administration emphasizes protection against falls and unsafe open-sided platforms. Local engineers should confirm the final design and installation.
A mezzanine storage rack turns unused vertical space into a working storage level. Instead of expanding across the warehouse floor, it builds upward. This can preserve aisle width and create room for cartons, spare parts, or seasonal inventory. In a 9-meter warehouse, a second platform may add valuable capacity without moving walls. Steel frames, decking, stairs, guardrails, and load-rated beams must work as one system. A site survey should check ceiling height, floor strength, sprinkler clearance, lighting, and forklift routes. Small oversights become expensive later. For example, a low beam can block pallet movement and force awkward manual handling. That is not efficient.
Mezzanine storage racks also improve daily organization. The lower level can hold fast-moving items, while the upper level stores reserve stock or archived materials. Clearly labeled bays reduce searching time and support accurate stock checks. Operators can use stairs, lifts, or approved handling equipment, depending on the load and layout. Every platform needs documented capacity limits and regular inspections for impact damage, loose connections, and worn decking. Real warehouses are rarely perfect. Product sizes change. Order volumes rise suddenly. A fixed design may become restrictive, so adjustable beams and modular components deserve attention. A system can look excellent on paper yet frustrate workers in practice. Adding levels without engineering review may overload the floor or interfere with fire protection. Practical measurements, trained installation, and routine maintenance make vertical space genuinely useful.
Why Choose a Mezzanine Storage Rack for Your Warehouse?
Key structural features determine whether a mezzanine storage rack adds value or creates risk. A reinforced steel frame carries vertical loads through columns, beams, and base plates. Decking may use steel panels, grating, or composite boards. Each option affects fire protection, noise, cleaning, and forklift movement. Guardrails, kick plates, stairways, and controlled access protect workers around open edges. Load plaques should show uniform and concentrated capacities. Never estimate these figures from appearance.
The 2024 MHI Annual Industry Report reported that 83% of supply chain leaders planned to increase technology investment. Space efficiency remains part of that decision. A mezzanine can create a second storage level without expanding the building footprint. However, the existing slab may not support new point loads. A structural engineer should verify the floor, columns, seismic conditions, and local requirements. ANSI MH16.1 guidance also supports careful design of steel storage structures. Small omissions become expensive later.
Storage configuration should match the work pattern. Pallet racks suit reserve inventory, while carton-flow lanes support fast picking. Shelving works better for smaller cartons and manual access. A two-tier layout can separate bulk stock below from order picking above. Modular platforms allow future changes, but stairs and sprinkler coverage need early coordination. The 2023 Warehousing Vision Study found that 79% of warehouse leaders considered modernization important. That pressure can encourage rushed decisions. A simple sketch is not a capacity study. Aisle width, beam deflection, lighting, and replenishment routes deserve physical testing before installation.
| Structural Feature or Configuration | Typical Planning Range or Specification | How It Supports Warehouse Storage | Recommended Storage Applications | Key Planning Considerations |
|---|---|---|---|---|
| Multi-Level Steel Structure | 1–2 elevated storage levels Commonly integrated with the existing warehouse floor. | Uses vertical space to increase storage capacity without expanding the building footprint. | Cartons Totes Pallets Small parts | Confirm clear height, floor loading, sprinkler coverage, lighting, and emergency access before design approval. |
| Adjustable Upright Frames | Bay and beam positions can be configured to suit different load heights and pallet sizes. | Allows storage locations to be reconfigured as inventory profiles change. | Mixed inventory Seasonal stock Variable carton sizes | Frame capacity depends on upright section, steel grade, bracing, beam span, and connection design. |
| Decking or Load-Bearing Floor | Steel grating, bar grating, plywood panels, or composite decking may be used according to the application. | Creates a stable elevated working and storage surface while allowing the structure to be adapted to different handling methods. | Manual picking Shelving Workstations | Select the surface according to point loads, trolley wheels, fire protection, visibility, and cleaning requirements. |
| Pallet Rack-Supported Mezzanine | Upper levels are formed above pallet rack rows, with rack frames contributing to vertical storage support. | Combines pallet storage at lower levels with additional floor-level or carton storage above. | Full pallets Reserve stock Case picking | Rack-supported designs require coordinated checks for rack loads, deck loads, bracing, aisle widths, and seismic conditions where applicable. |
| Independent Mezzanine Structure | Columns and beams carry the elevated platform independently of existing storage racks. | Provides greater freedom to change rack layouts, shelving types, and work areas beneath or above the platform. | Flexible layouts Pick modules Production support | Column locations should be coordinated with aisles, doors, machinery, floor joints, and material-handling routes. |
| Typical Floor Load Planning | Approximately 250–1,000 kg/m² for many storage and order-picking applications. | Supports the selection of decking, beams, columns, and handling equipment for the intended inventory density. | Light-duty picking Medium-duty storage Heavy-duty pallet areas | This is a planning range rather than a universal rating; concentrated loads and dynamic equipment loads must be assessed separately. |
| Vertical Clearance | Often planned around the available building height, with usable clearances commonly ranging from approximately 2.4–3.0 m per level. | Determines whether forklifts, shelving, cartons, conveyors, or personnel can operate safely on each level. | Low-level picking Two-tier storage Conveyor integration | Allow space for beams, decking, sprinklers, lighting, ductwork, overhead doors, and safe head clearance. |
| Stair Access | Fixed steel stairs provide regular personnel access between warehouse levels. | Supports replenishment, picking, inspection, and routine maintenance activities. | Manual operations Pick modules Maintenance access | Stair width, tread dimensions, handrails, landings, and travel distance should comply with applicable local codes. |
| Pallet Gate or Safety Gate | Protected transfer points are installed at pallet loading edges where personnel access is restricted. | Helps separate pallet handling from open platform edges and reduces the risk of falls during loading activities. | Pallet transfer Forklift access Loading zones | Gate design must match the handling method, pallet dimensions, operator workflow, and guarding requirements. |
| Guardrails and Toe Boards | Installed along exposed platform edges, stairs, and transfer areas as required by local safety regulations. | Helps prevent people, cartons, and loose items from falling from elevated levels. | Open platforms Order picking Work areas | Guarding height, intermediate rails, toe-board dimensions, and openings should be verified against local standards. |
| Shelving-Based Pick Module | Light- to medium-duty shelving is arranged in rows on one or more mezzanine levels. | Improves SKU density and provides direct access to individual cartons or inventory units. | E-commerce orders Spare parts Piece picking | Plan shelf pitch, aisle width, replenishment routes, ergonomic reach zones, and maximum shelf loads. |
| Carton Flow Configuration | Inclined roller lanes allow cartons to move from replenishment to picking faces by gravity. | Separates replenishment and picking activities while supporting first-in, first-out stock rotation. | Fast-moving SKUs FIFO inventory Case picking | Verify carton dimensions, weight range, lane pitch, replenishment access, and roller suitability. |
| Conveyor-Integrated Mezzanine | Gravity, belt, or powered conveyor lines connect elevated storage areas with receiving, packing, or dispatch zones. | Reduces manual travel and can improve the consistency of carton movement between warehouse processes. | Order fulfillment Sortation Packing operations | Coordinate conveyor support points, maintenance access, guarding, controls, noise, and emergency-stop locations. |
| Modular Expansion Capability | Additional bays, shelving rows, stairs, or work areas can often be added when the original structure is designed for extension. | Allows storage capacity to grow in stages instead of requiring a complete warehouse redesign. | Business growth Seasonal expansion Phased projects | Reserve structural capacity, floor space, fire protection capacity, and access routes for future additions. |
Why Choose a Mezzanine Storage Rack for Your Warehouse?
Benefits for Warehouse Efficiency and Inventory Management
A mezzanine storage rack uses vertical space that often remains empty above working areas. This can expand storage capacity without moving to a larger building. Space matters. In daily operations, raised shelving keeps cartons off the floor and creates clearer picking routes. Staff can locate fast-moving items near packing stations, reducing unnecessary walking and handling time.
From practical warehouse planning, the best results come from matching rack levels to inventory behavior. Heavy cartons belong on lower beams, while lighter, slower-moving stock can occupy upper levels. Clearly labeled bays improve counting accuracy during cycle checks. A simple barcode location system can also reduce duplicate orders and misplaced products. Small details matter.
However, adding height does not automatically improve efficiency. That assumption can fail. Managers should review floor loading, beam capacity, aisle clearance, lighting, and safe access before installation. A qualified professional should verify the structure and local safety requirements. Poorly planned stairs or congested aisles may create delays instead of solving them. Regular inspections are equally important, especially after inventory volume changes.
A well-designed mezzanine can separate receiving, reserve storage, and order picking within one compact footprint. This arrangement supports smoother stock rotation and more predictable replenishment. It also gives supervisors better visibility across inventory zones. Yet every warehouse has different ceiling heights, product weights, and worker routines. A design that works in one facility may perform poorly in another. Testing one section before expanding could reveal overlooked problems.
Why Choose a Mezzanine Storage Rack for Your Warehouse?
A mezzanine storage rack can add usable space without expanding the building footprint. However, installation should begin with a measured site survey, not a catalogue image. The MHI 2024 Annual Industry Report found that 55% of supply chain professionals expected increased technology investment. This suggests storage systems must support changing workflows, not only today’s inventory.
Check the slab condition, column positions, ceiling height, and emergency access routes. Confirm the combined weight of pallets, decking, shelving, workers, and handling equipment. A capacity label is not enough. An engineer should verify structural loads and connection details. OSHA warehouse guidance also emphasizes clear aisles, stable storage, and protected walking surfaces. Small gaps near stairs or handrails can become serious hazards. They are easy to overlook.
Fire protection deserves careful review. A raised platform may affect sprinkler coverage, smoke movement, lighting, and evacuation paths. Local fire authorities may require design changes before construction. The 2024 Global Industrial and Logistics Prime Rents report from a leading property consultancy noted continued pressure on warehouse space and operating efficiency. That pressure can encourage rushed decisions. Leave room for future product sizes and inspection access. I would also test forklift turning paths with temporary markings first. Drawings can look perfect. Real pallets often do not. During installation, document every anchor, guardrail, stair, and load sign before the rack enters service.


